Challenge
Veltra casts and machines aluminium engine blocks for three European vehicle platforms. Until last year, one block in forty left the line for a coordinate measuring machine two buildings away. By the time a result came back, the spindle that caused a defect had already cut another sixty parts.
The brief was easy to write and hard to build: measure every block, in line, at production speed, without adding a second to a 64-second cycle.
The cell also had to fit between two existing machining centres, breathe the same coolant-heavy air and ignore the vibration of a press line forty metres away.
Approach
We started from the probe, not the frame. A touch probe that has to find a bore to within microns needs a stiff, predictable path from the fixture to the tip. Everything else in the machine exists to protect that path.
Two fixtures, one measuring head
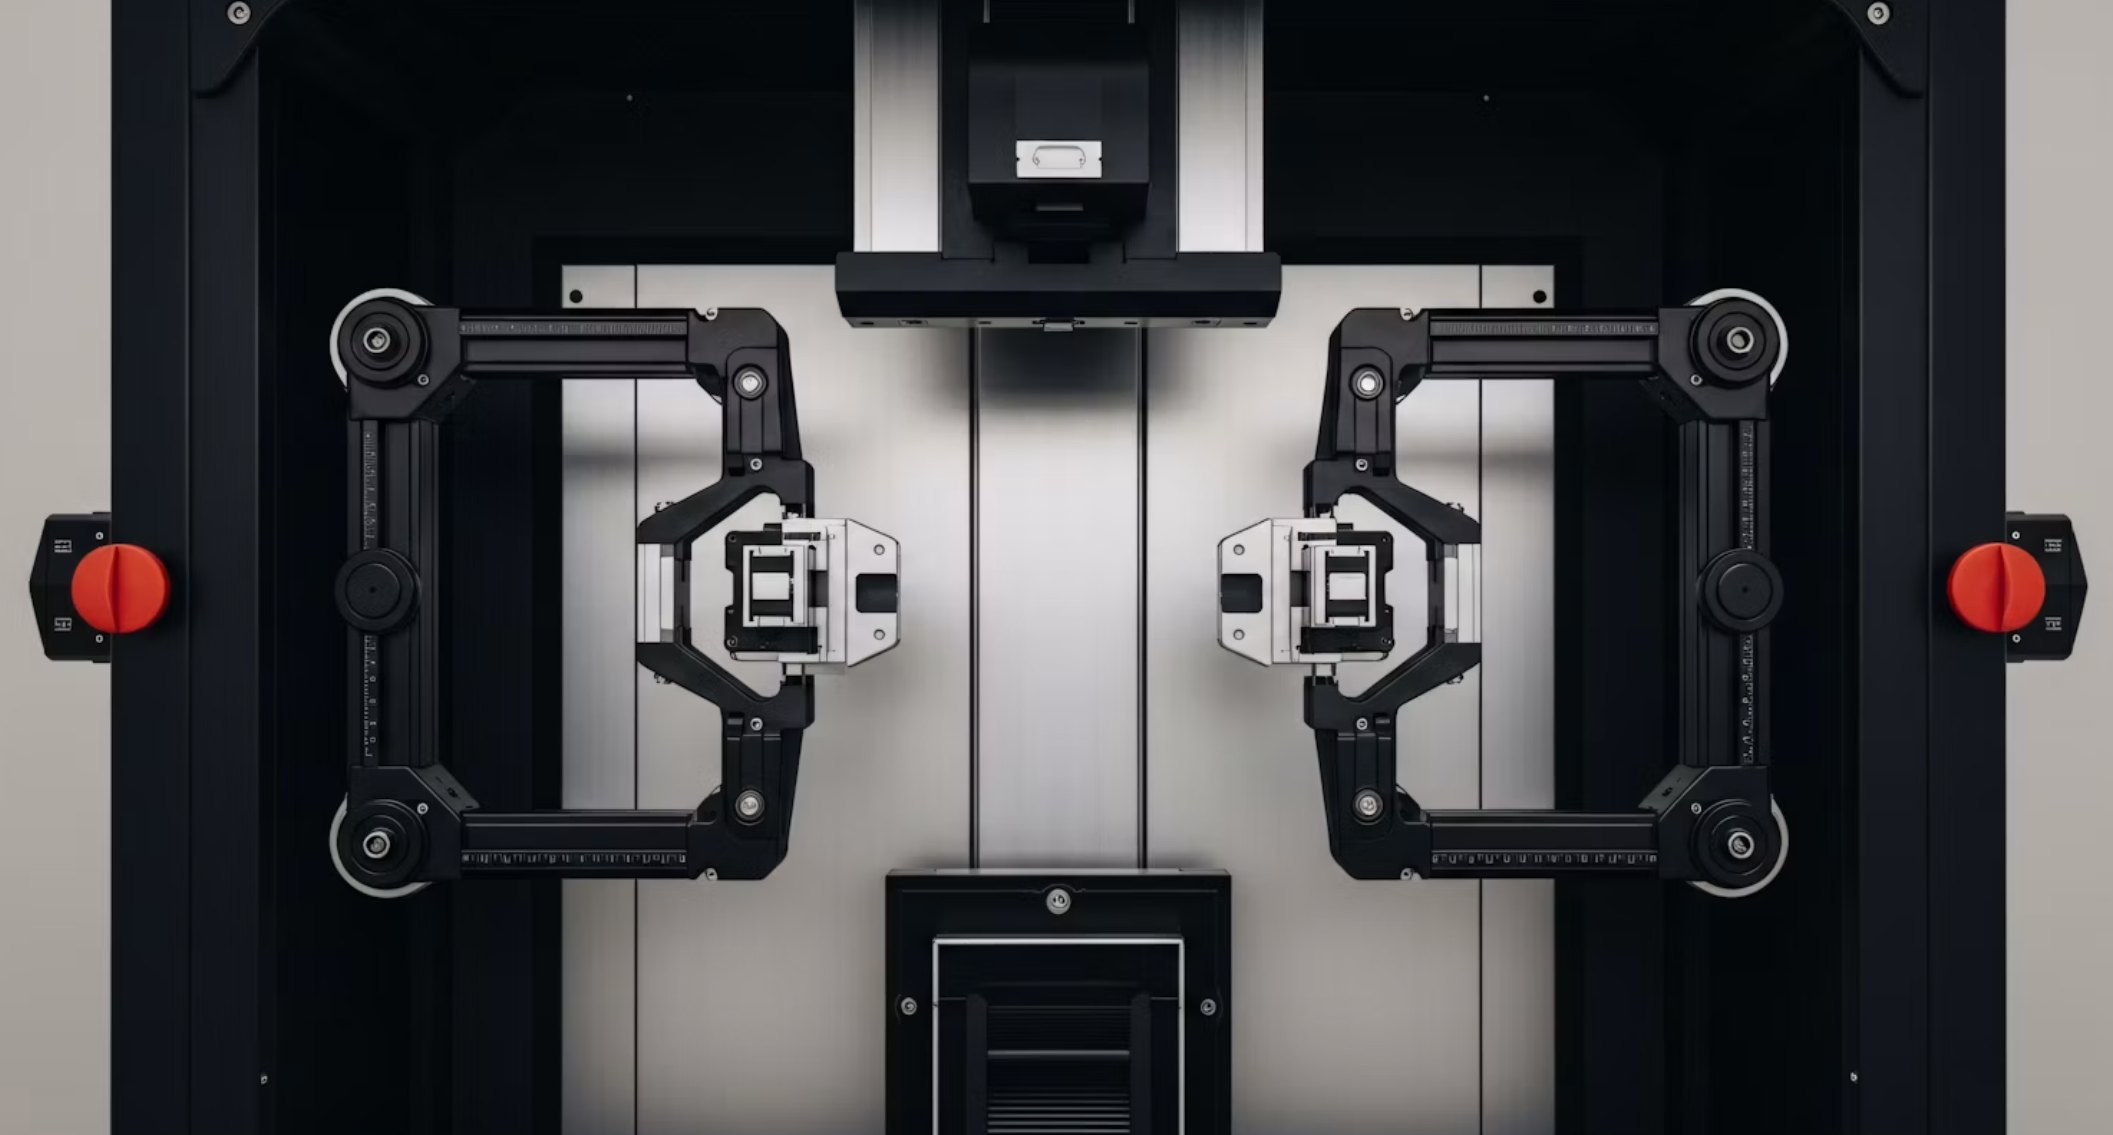
The gantry carries a single six-axis measuring head over two mirrored fixture stations. While the head measures a block on one side, the loading robot swaps the block on the other. The clamping arms close on the same three datum pads the machining centres use, so a measurement means exactly the same thing on both machines.
Tolerances that earn their cost
Only the interfaces that locate the probe carry tight tolerances. Covers, cable carriers and brackets were opened up to standard machining grades. That one decision cut machining time for the gantry parts by 31% and removed two inspection steps, with no loss in positional accuracy.
Controls tuned on the real machine
Drives and servo loops were tuned with the frame bolted down on site, not in simulation. We logged thermal drift through full shifts and built a compensation map into the controller, so the first block of the morning and the last block of the night are measured the same way.
Validation
Before handover the gantry measured 2,400 reference blocks against our metrology room. Every feature had to agree within a third of its tolerance band. For two weeks the cell then ran in full production alongside the old sampling process, so Veltra could compare both methods on the same parts.
Outcome
The gantry measures every block at line speed to a repeatability of ±8 µm. Machining offsets are corrected within one cycle of a drift instead of one shift. Since commissioning, the cell has run without a single unplanned line stop, and the scrap rate on bore features is now the benchmark Veltra uses across the plant.


